All homes

Cascada de Camoján · Golden Mile · Villa

Cascada de Camoján: Miguel Tobal villa with spa level

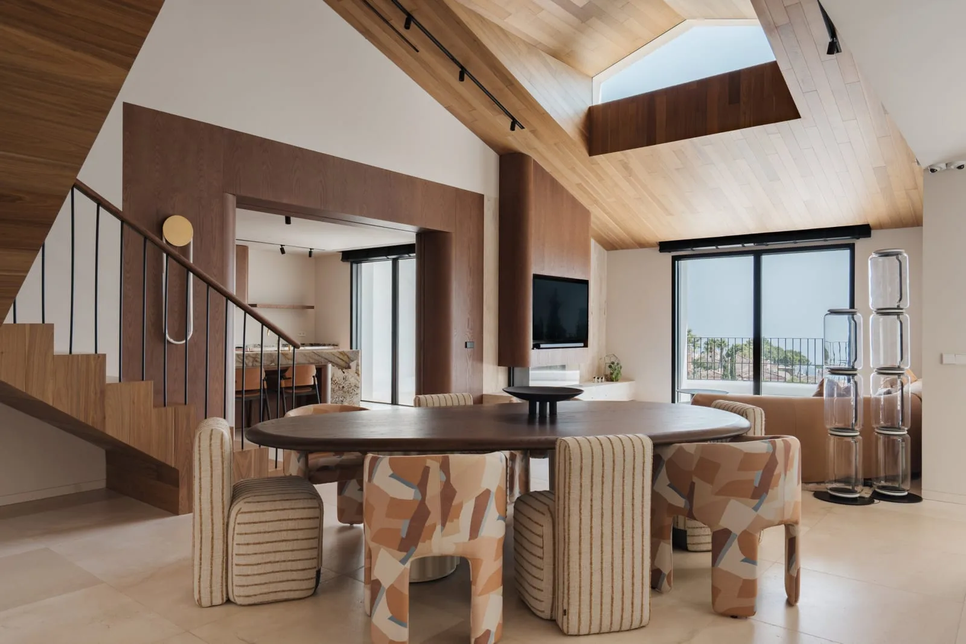
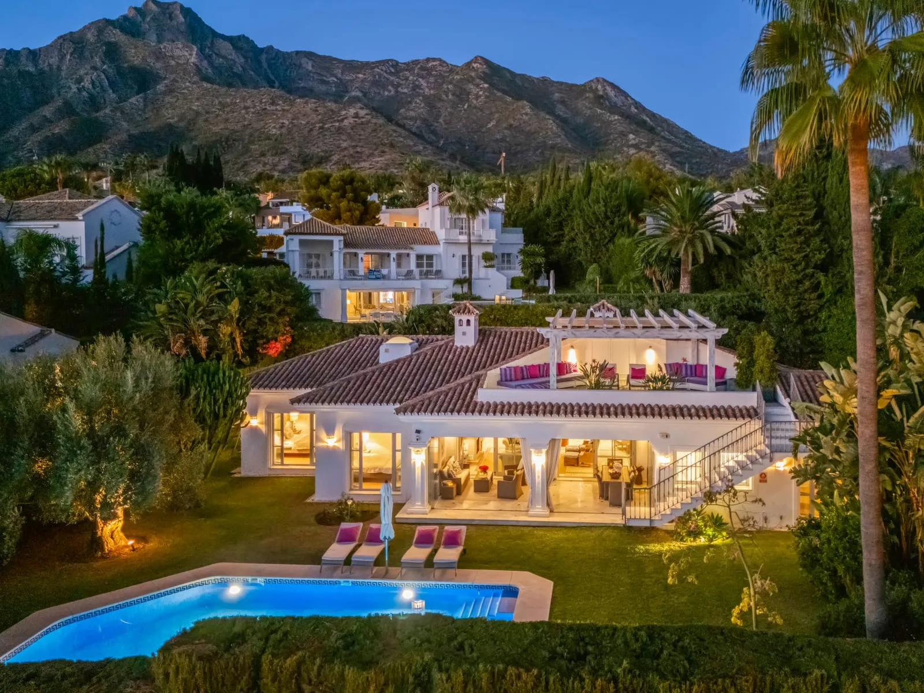
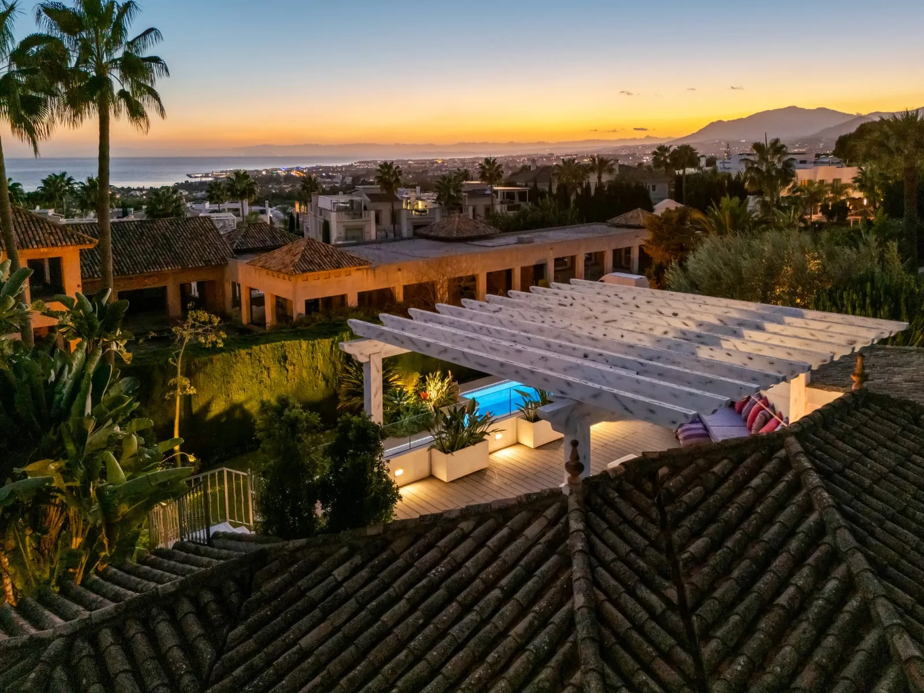
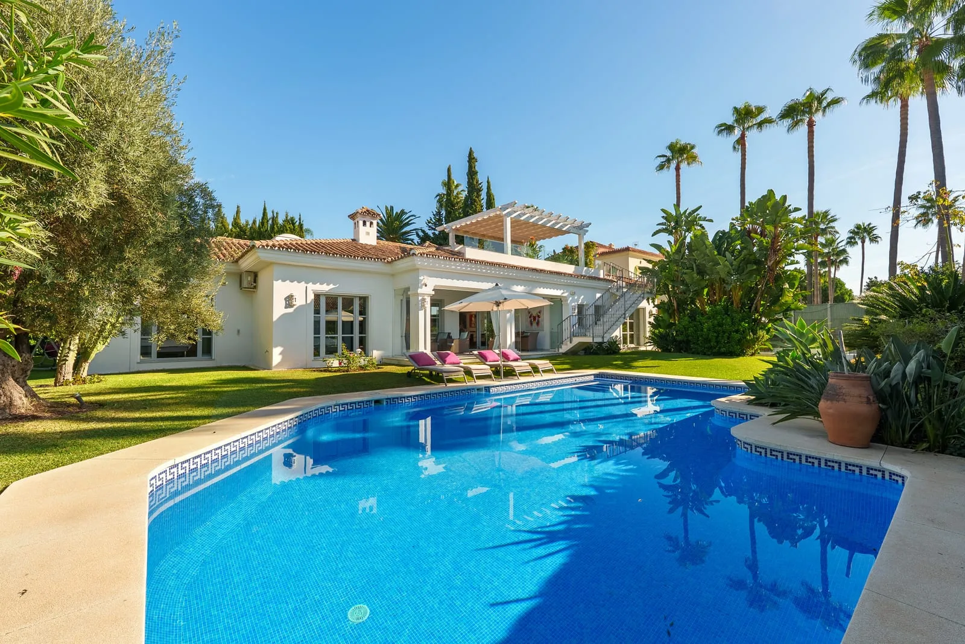
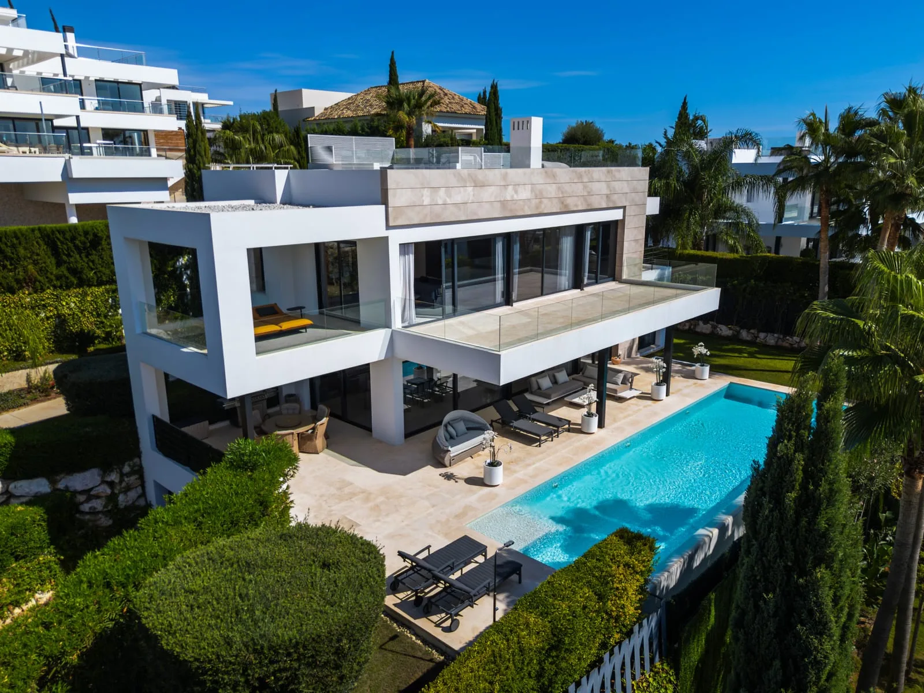
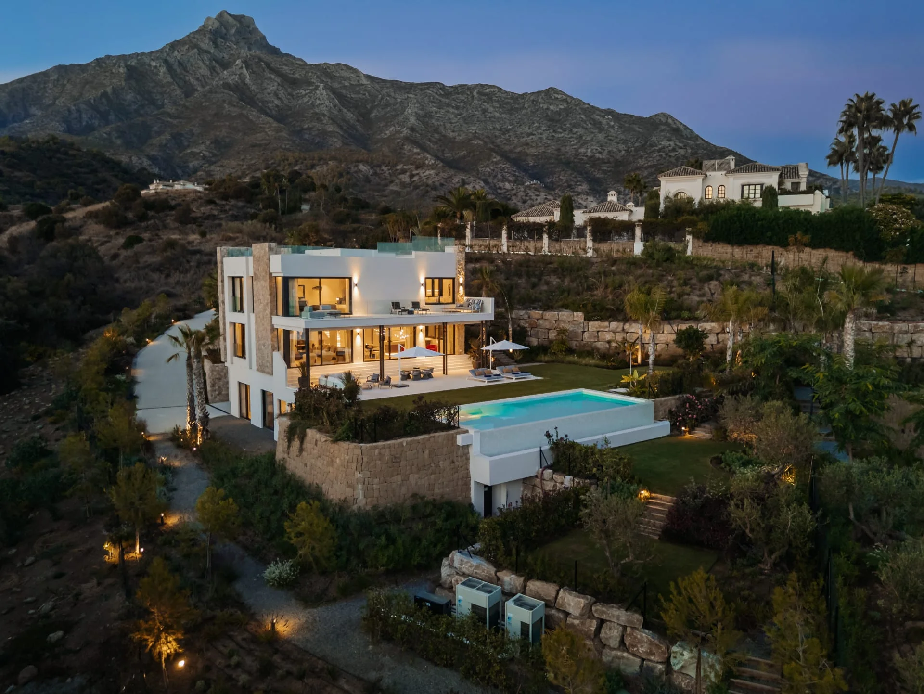
Designed by Miguel Tobal and finished in 2025, this six-bedroom house of 1,347 m² in gated Cascada de Camoján has sea views, an indoor pool and a whole floor given to wellness.

Cascada de Camoján: Miguel Tobal villa with spa level, Cascada de Camoján, Golden Mile
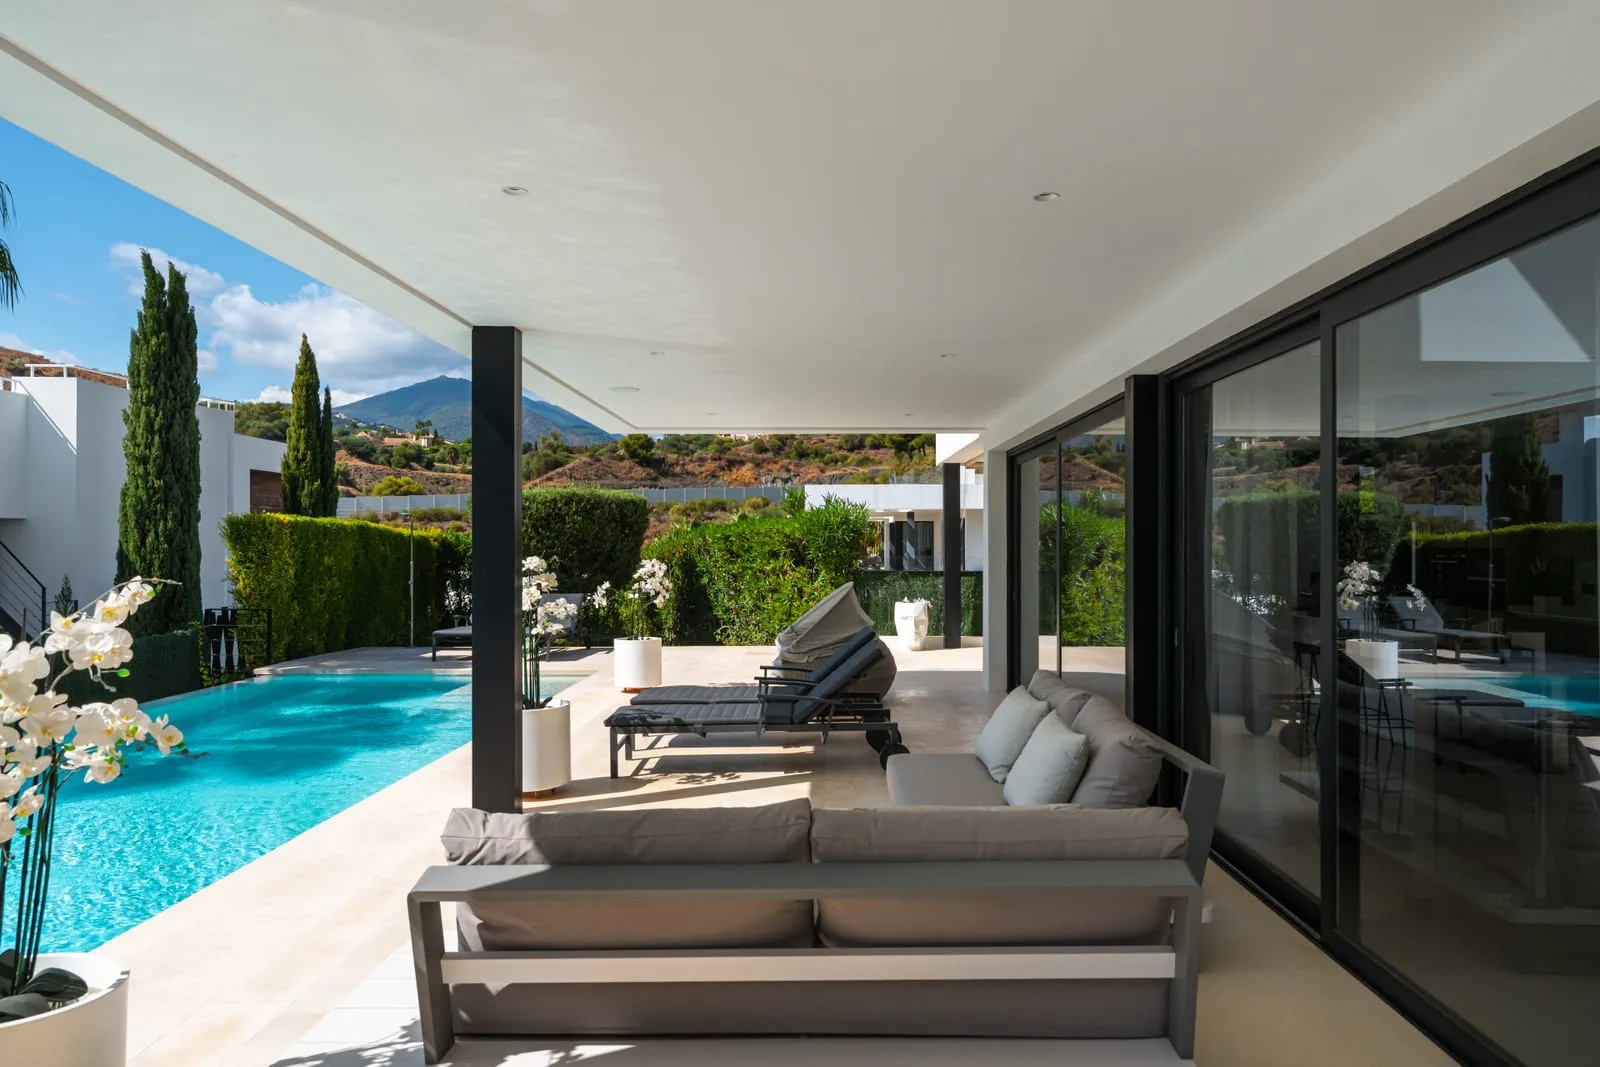
Cascada de Camoján: Miguel Tobal villa with spa level, Cascada de Camoján, Golden Mile (2/8)
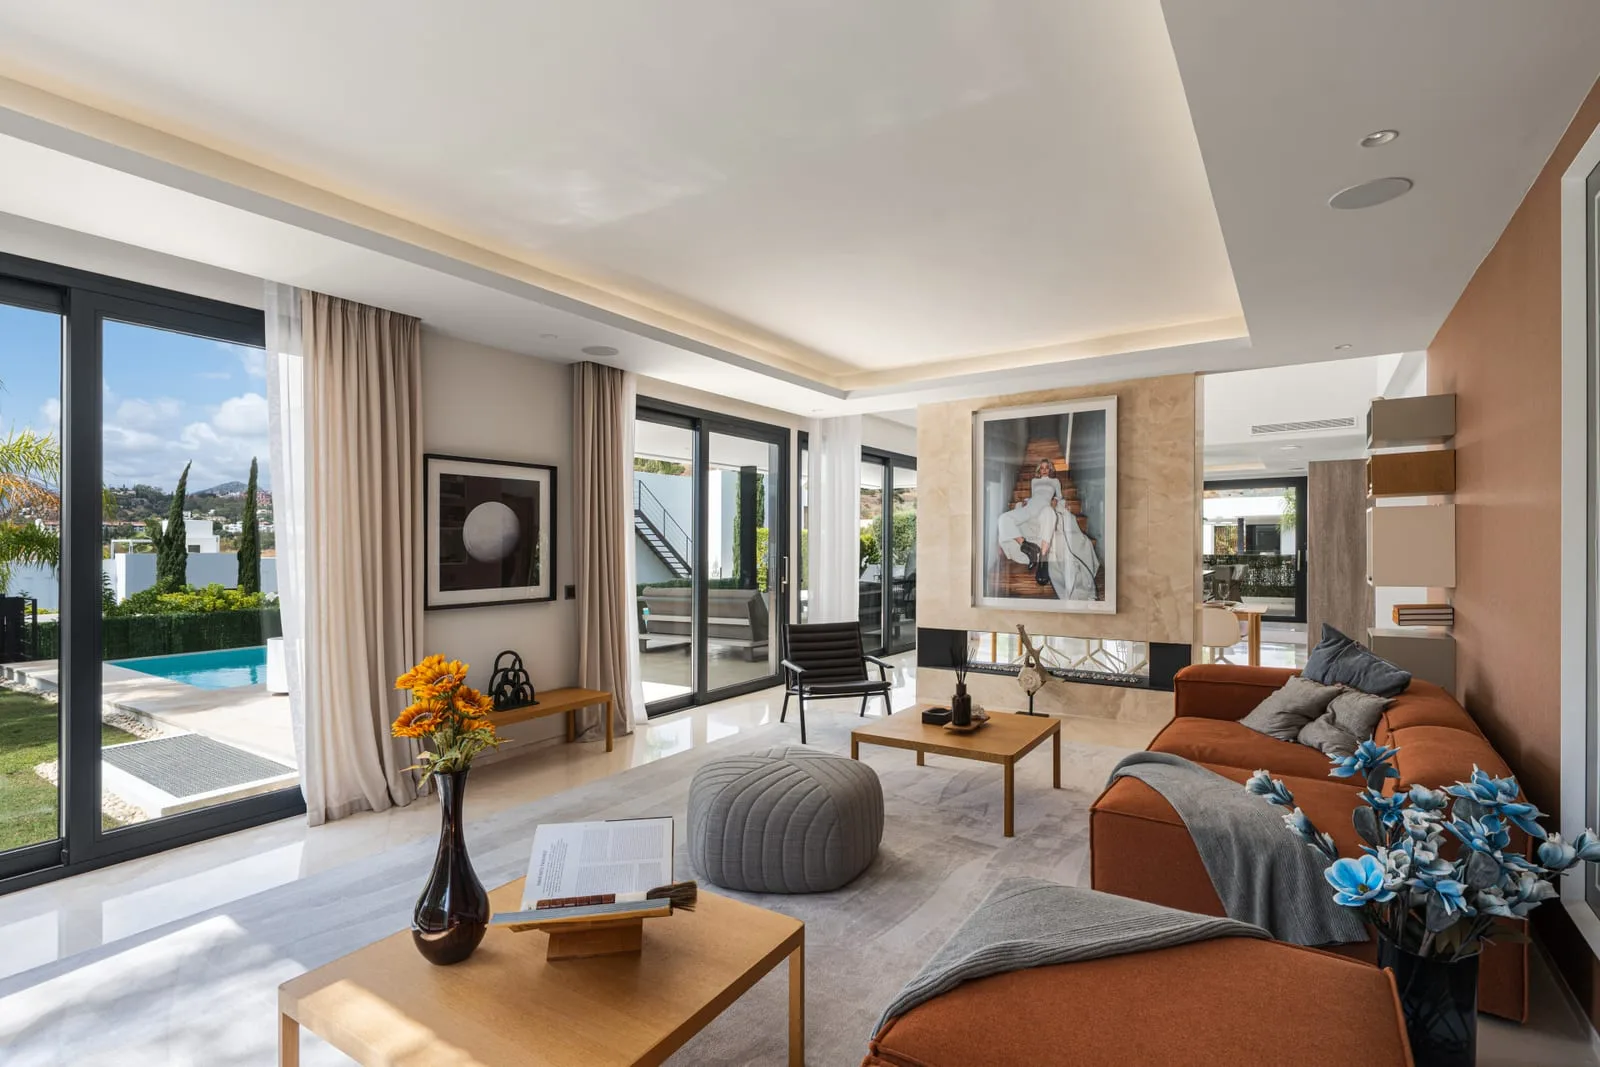
Cascada de Camoján: Miguel Tobal villa with spa level, Cascada de Camoján, Golden Mile (3/8)
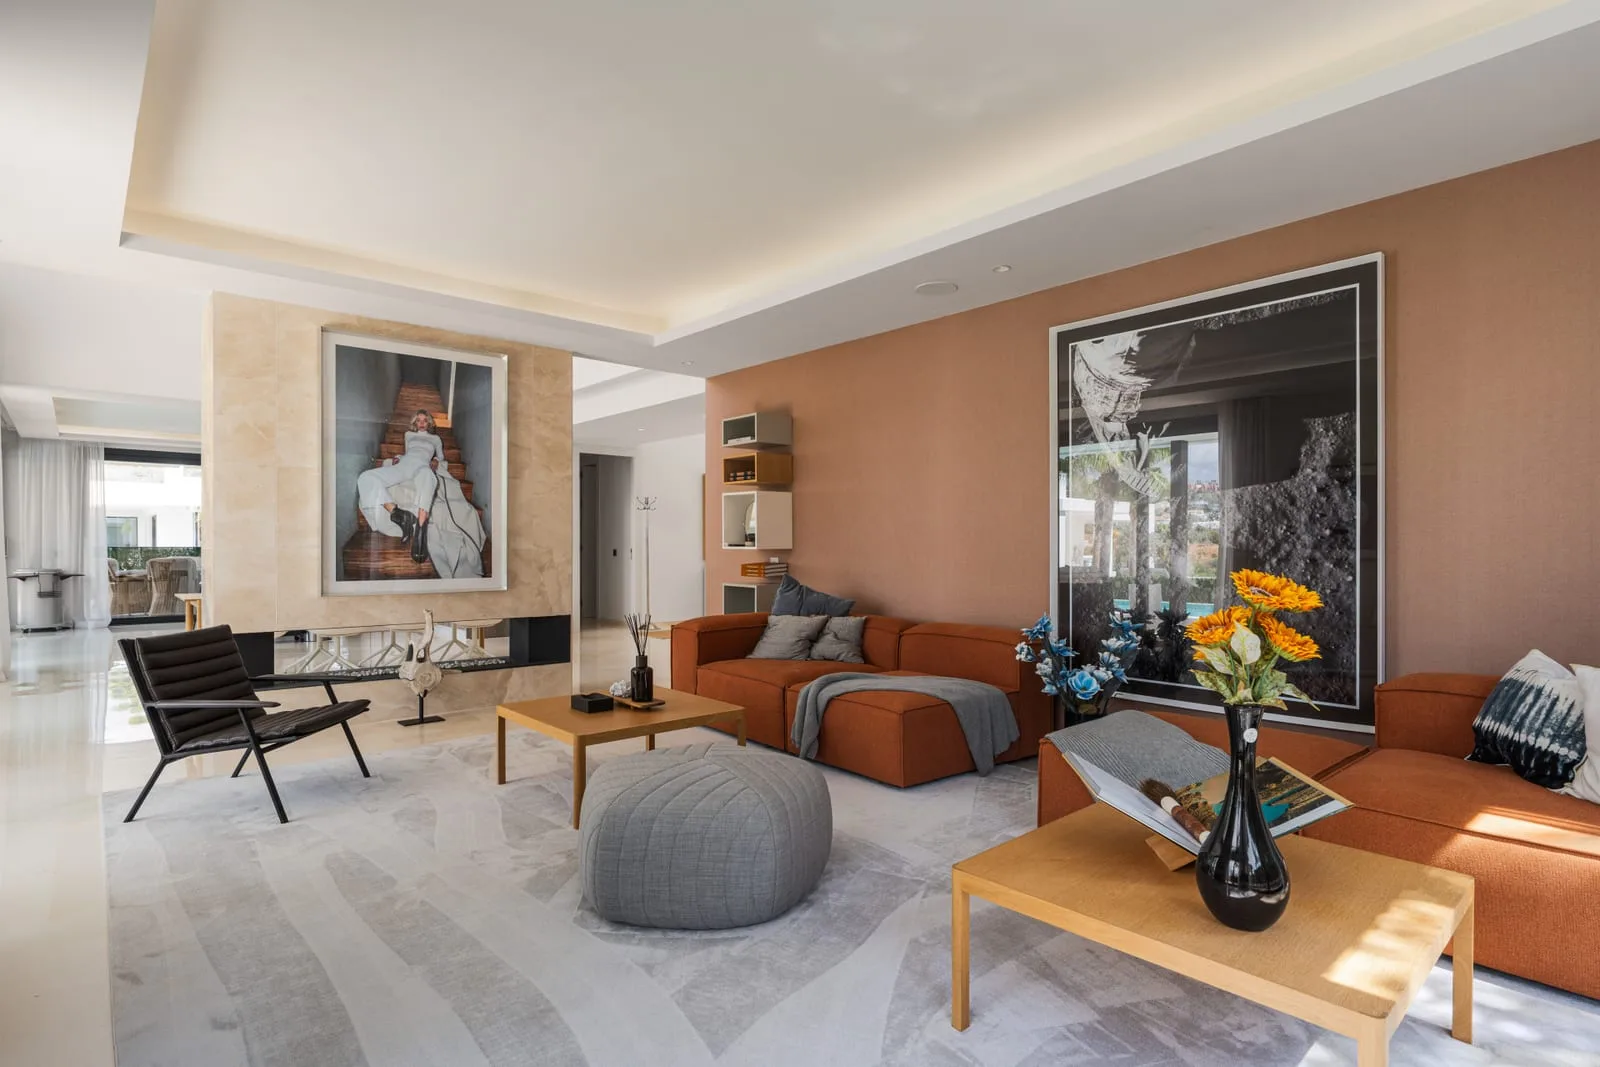
Cascada de Camoján: Miguel Tobal villa with spa level, Cascada de Camoján, Golden Mile (4/8)
Cascada de Camoján: Miguel Tobal villa with spa level, Cascada de Camoján, Golden Mile (5/8)
Cascada de Camoján: Miguel Tobal villa with spa level, Cascada de Camoján, Golden Mile (6/8)
Cascada de Camoján: Miguel Tobal villa with spa level, Cascada de Camoján, Golden Mile (7/8)
Cascada de Camoján: Miguel Tobal villa with spa level, Cascada de Camoján, Golden Mile (8/8)
1 / 8
Price
€13,950,000
Type
Villa
Area
Cascada de Camoján · Golden Mile
Bedrooms
6
Bathrooms
8
Built
1,347 m²
Plot
2,000 m²
Energy rating
On request
Reference
NH-2431

One level of the house is devoted to wellbeing, with a heated indoor pool, a sauna, a steam room, a gym and a games room. In total there are six bedrooms and eight bathrooms: two suites on the main floor and the master suite on the floor above. The plot measures 2,000 m², terraces add 268 m², and there is a smart-home system and parking for six cars.

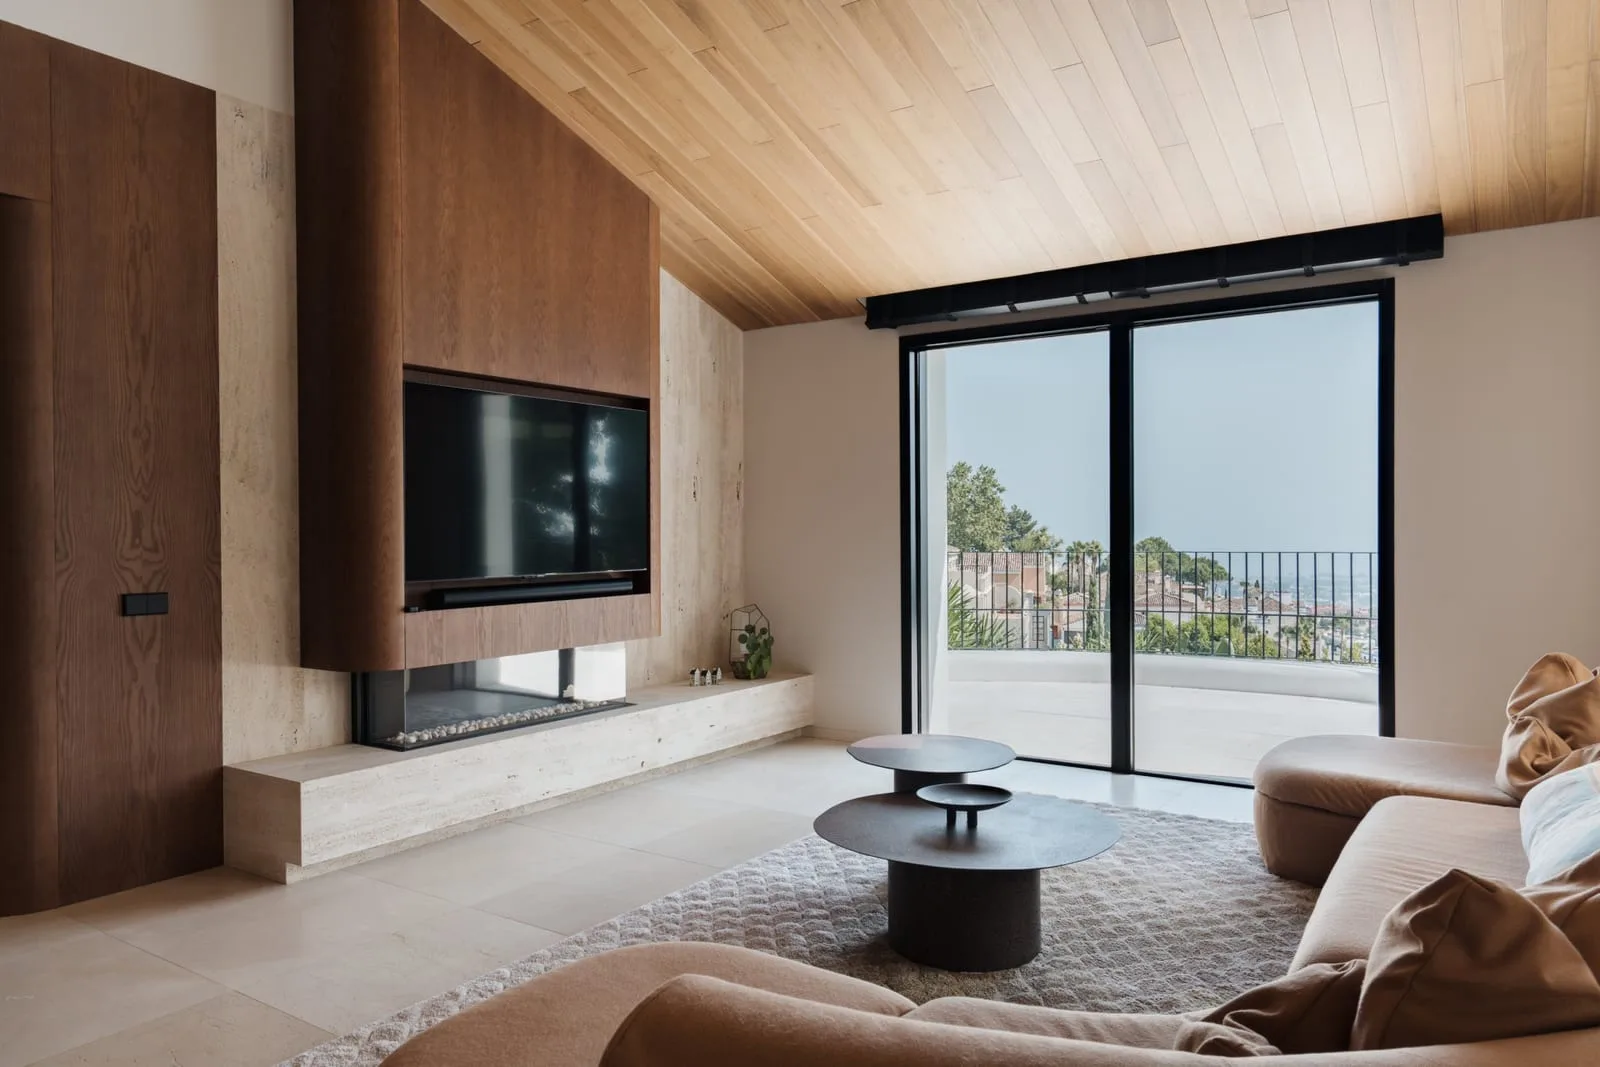
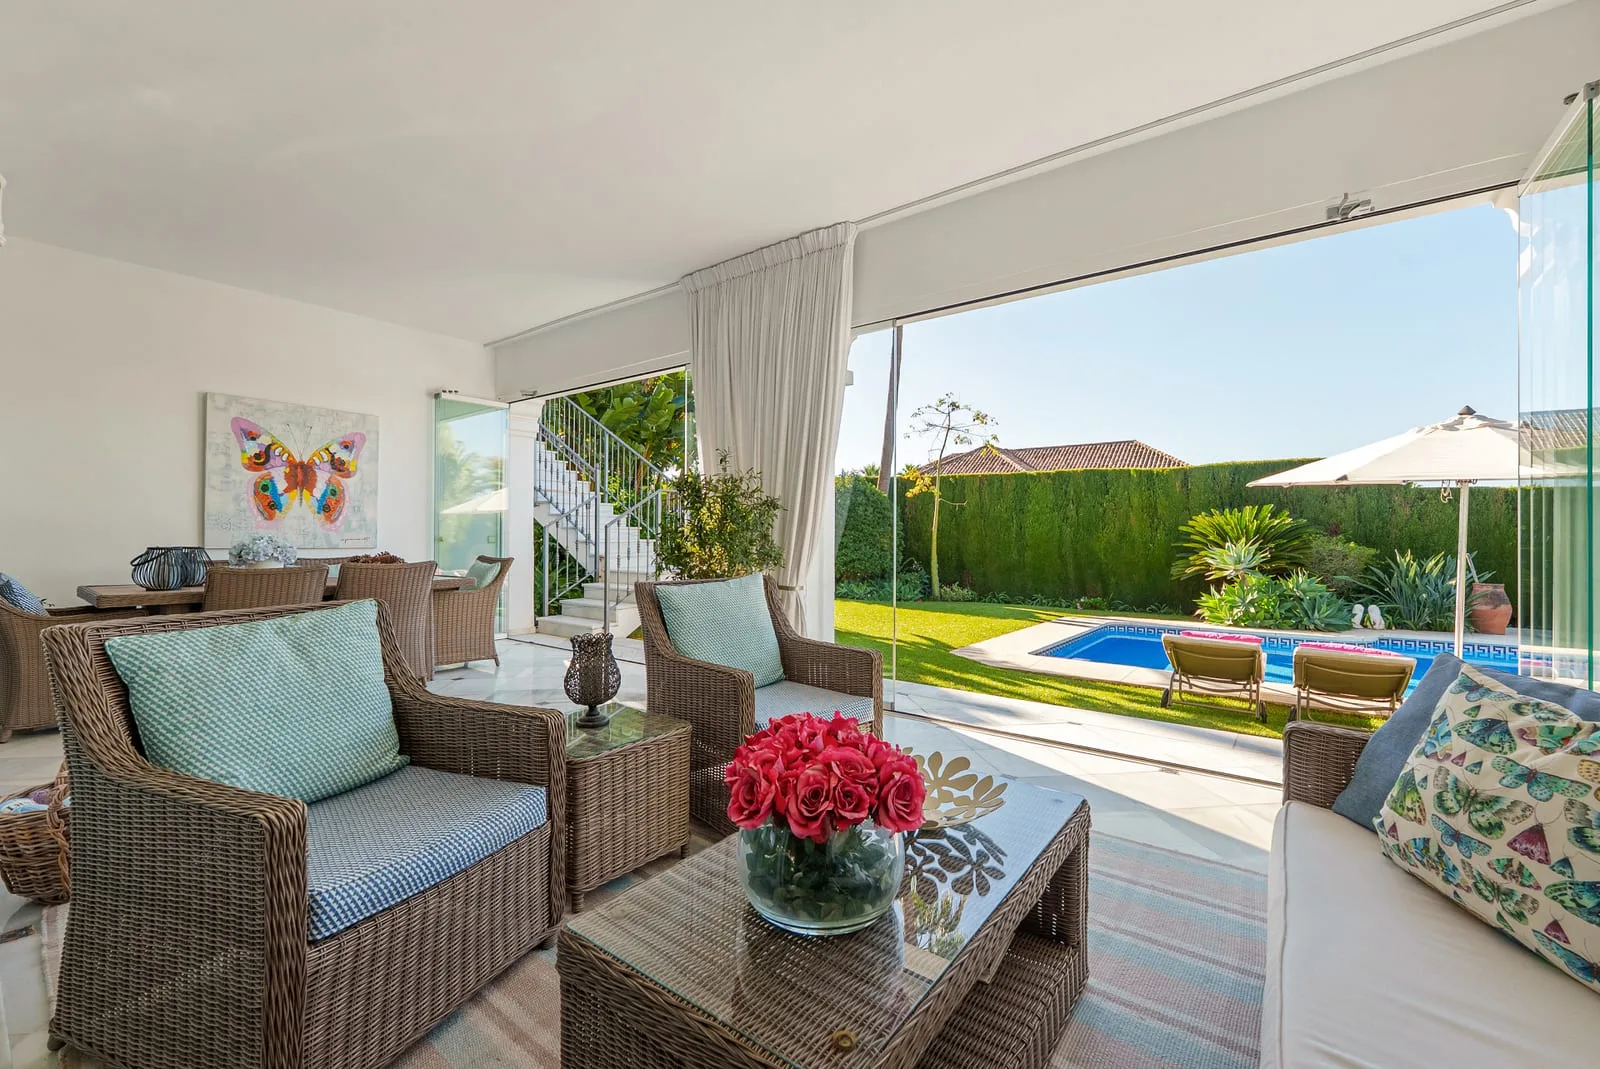
Miguel Tobal designed the villa, completed in 2025 in the gated community of Cascada de Camoján on the Golden Mile. Beyond a double-height entrance, the living spaces are open, with high ceilings and full-height windows that take in the sea and the natural surroundings. At the centre is a lounge, with a TV room on one side and on the other a dining area and a Modulnova kitchen fitted with Gaggenau appliances. A service kitchen, a wine cellar and a barbecue area outside help when hosting.
The house

  • 1,347 m² and six bedrooms on 2,000 m²
  • Wellness floor: indoor pool, sauna, steam room, gym
  • Architect Miguel Tobal, completed 2025
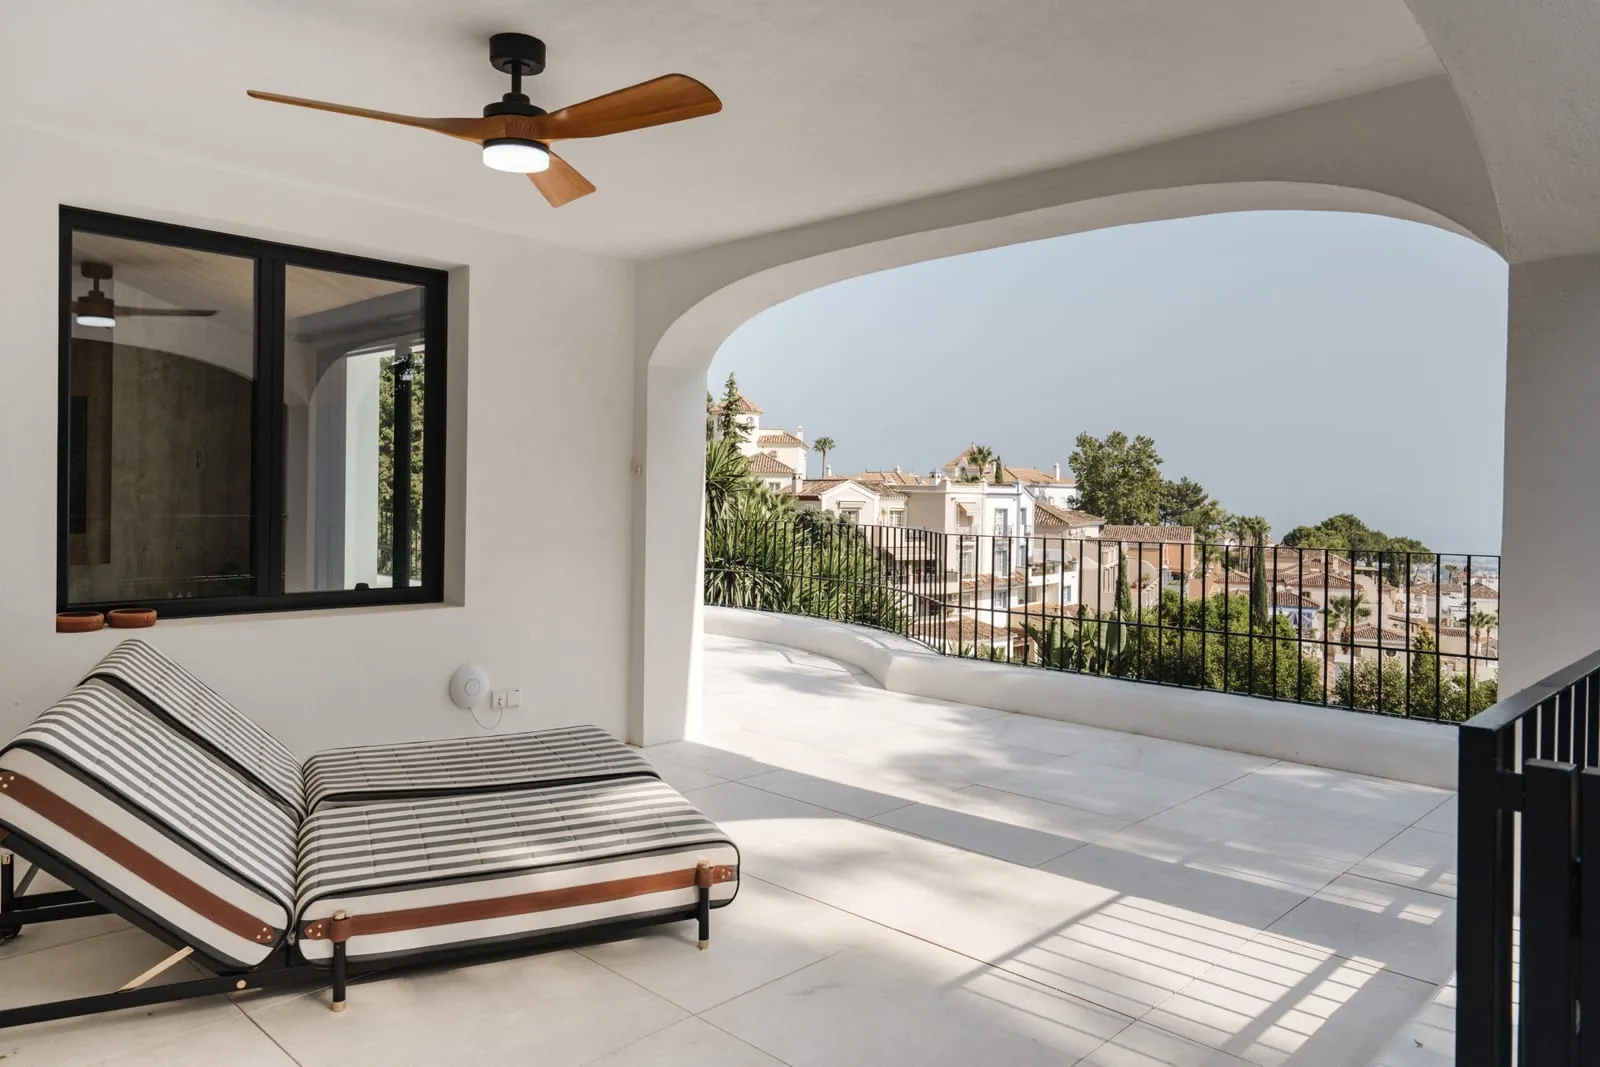
  • 268 m² of terraces facing the sea
  • Wine cellar and parking for six
A villa on the hillside beneath La Concha at dusk, above the Golden Mile

Discover this area · Marbella

Golden Mile

Between Marbella and Puerto Banús, from the beachfront up to the first hills.

Contact our team

Talk to the people who know this home.

Our team looks after every enquiry personally, in German, English, Russian and Farsi. Write to us about this home, or call.

Send an enquiry

Budget, areas and timing, in a few lines.

Basic information on data protection.

Controller: Noble Hills Real Estate. Purpose: to answer your enquiry or valuation request and to advise you. Legal basis: your consent and the steps you ask us to take before a possible contract. Recipients: our email provider, acting on our behalf; the lawyer, notary or concierge partner (a driver, chef or yacht operator, for example) only for something you ask us to arrange; others only where the law requires. Rights: access, correction, deletion and more, explained in our privacy notice.

Homes for sale

More homes

Request a call

Leave your details and we will call you back.

With country code, for example +44

Basic information on data protection. Controller: Noble Hills Real Estate. Purpose: to answer your enquiry or valuation request and to advise you. Legal basis: your consent and the steps you ask us to take before a possible contract. Recipients: our email provider, acting on our behalf; the lawyer, notary or concierge partner (a driver, chef or yacht operator, for example) only for something you ask us to arrange; others only where the law requires. Rights: access, correction, deletion and more, explained in our privacy notice.